- H. NO. 275, Krishna Nagar, Bhim Nagar, Vijay Nagar, Ghaziabad, Uttar Pradesh 201009
- +91 9871980226
Mechanical Instruments
- Home
- Mechanical Instruments
Calibration Services
Get Started Today
- +91 98719 80226
- sales@kohavcalibrationservices.com
- H. NO. 275, Krishna Nagar, Bhim Nagar, Vijay Nagar, Ghaziabad, Uttar Pradesh 201009
Contact with us for any advice
Need help? Talk to an expert
+91 98719 80226
Precision Mechanical Instruments Calibration Services
Accurate mechanical measurements are essential for maintaining quality, consistency, and reliability across manufacturing, engineering, production, and inspection processes. Kohav Calibration Services Private Limited provides professional Mechanical Instruments Calibration Services to help businesses maintain the accuracy and dependable performance of their measuring instruments.
Our calibration services are focused on evaluating mechanical instruments against suitable reference standards and identifying measurement deviations. With a systematic and accuracy-focused approach, we help customers maintain confidence in their instruments and measurement results.
Reliable Calibration for Mechanical Measuring Instruments
Mechanical measuring instruments are widely used for dimensional inspection, production control, quality assurance, maintenance, and engineering applications. Regular calibration helps identify potential measurement errors and ensures that instruments continue to perform according to their intended requirements.
At Kohav Calibration Services, we provide calibration support for a range of mechanical measuring instruments. Our services are suitable for organizations that depend on accurate measurements for their daily operations and quality control activities.
Mechanical Instruments We Calibrate
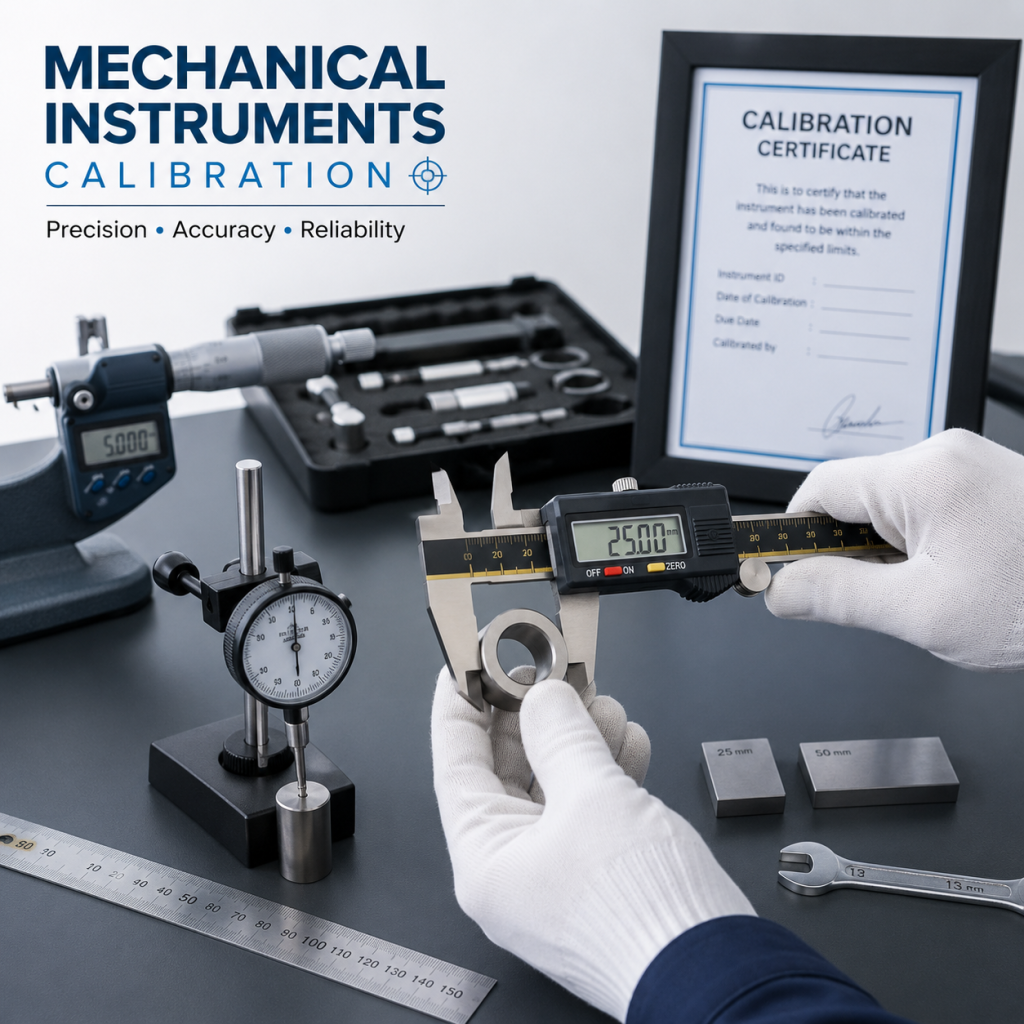
Our mechanical instrument calibration services can cover various precision and dimensional measuring equipment, including:
- Vernier Calipers
- Micrometers
- Dial Gauges
- Height Gauges
- Depth Gauges
- Bore Gauges
- Feeler Gauges
- Measuring Scales
- Torque Measuring Instruments
- Mechanical Pressure Measuring Devices
- Other Mechanical Measuring Instruments
The exact calibration procedure and applicable reference standards may vary depending on the instrument type, range, resolution, application, and customer requirements.
Why Mechanical Instrument Calibration Is Important
Measurement accuracy directly influences product quality and inspection results. An instrument that has developed measurement deviation can lead to incorrect readings, which may affect production decisions and quality control.
Regular mechanical instrument calibration can help organizations:
- Maintain measurement accuracy
- Identify measurement deviations
- Improve inspection reliability
- Support consistent quality control
- Reduce the possibility of measurement-related errors
- Maintain calibration records
- Improve confidence in measurement results
- Support applicable quality management practices
Our Mechanical Calibration Process
Instrument Identification
The instrument is received and relevant details such as instrument type, identification, range, and other available information are recorded.
Visual & Functional Inspection
The instrument is checked for its general physical condition and functional suitability before calibration.
Calibration & Measurement
The instrument is evaluated using appropriate reference standards and measurement procedures applicable to its characteristics.
Result Evaluation
The observed readings are reviewed to determine the instrument’s measurement performance and any identified deviation.
Calibration Documentation
Relevant calibration information and results are documented for the customer’s records.
Instrument Delivery
After completion of the calibration activity, the instrument is prepared for return to the customer.
Benefits of Choosing Professional Mechanical Calibration
Professional calibration provides businesses with greater confidence in the accuracy of their measurement instruments. It can also help organizations maintain better control over inspection and quality processes.
With properly calibrated instruments, businesses can make measurement-based decisions with greater confidence while reducing the risk associated with inaccurate readings.
Why Choose Kohav Calibration Services?
Accuracy-Focused Service
We maintain a strong focus on measurement accuracy and dependable calibration results.
Professional Approach
Our calibration activities follow a systematic approach based on the requirements of the instrument and its intended application.
Wide Instrument Coverage
We support calibration requirements for various mechanical and dimensional measuring instruments.
Reliable Documentation
Calibration information and relevant results are documented to support customer record-keeping requirements.
Customer-Oriented Support
We understand that every organization may have different measurement requirements and provide service accordingly.
Timely Calibration Support
We value our customers’ time and aim to provide efficient calibration support while maintaining the required quality of service.
Mechanical Instruments Calibration in Ghaziabad & NCR
Kohav Calibration Services Private Limited provides mechanical instrument calibration support from its location in Vijay Nagar, Ghaziabad, Uttar Pradesh. We can support businesses in Ghaziabad and nearby NCR industrial areas with their mechanical measurement and calibration requirements.
Our service area can include Ghaziabad, Noida, Greater Noida, Delhi, Faridabad, Gurugram, and other nearby industrial locations, subject to service requirements.
What is mechanical instrument calibration?
Mechanical instrument calibration is the process of checking the measurement performance of a mechanical instrument against an appropriate reference standard to identify any measurement deviation.
Which mechanical instruments can be calibrated?
Depending on the available calibration scope and requirements, mechanical instruments such as vernier calipers, micrometers, dial gauges, height gauges, depth gauges, bore gauges, torque instruments, and other measuring devices can be considered for calibration.
How often should mechanical instruments be calibrated?
Calibration intervals depend on the instrument type, frequency of use, operating conditions, manufacturer’s recommendations, previous calibration history, and the organization’s quality requirements.
Why should measuring instruments be calibrated regularly?
Regular calibration helps identify measurement deviations and provides greater confidence that instruments are producing reliable and consistent measurement results.
Do you provide calibration documentation?
Yes, relevant calibration results and documentation can be provided according to the applicable service and customer requirements.