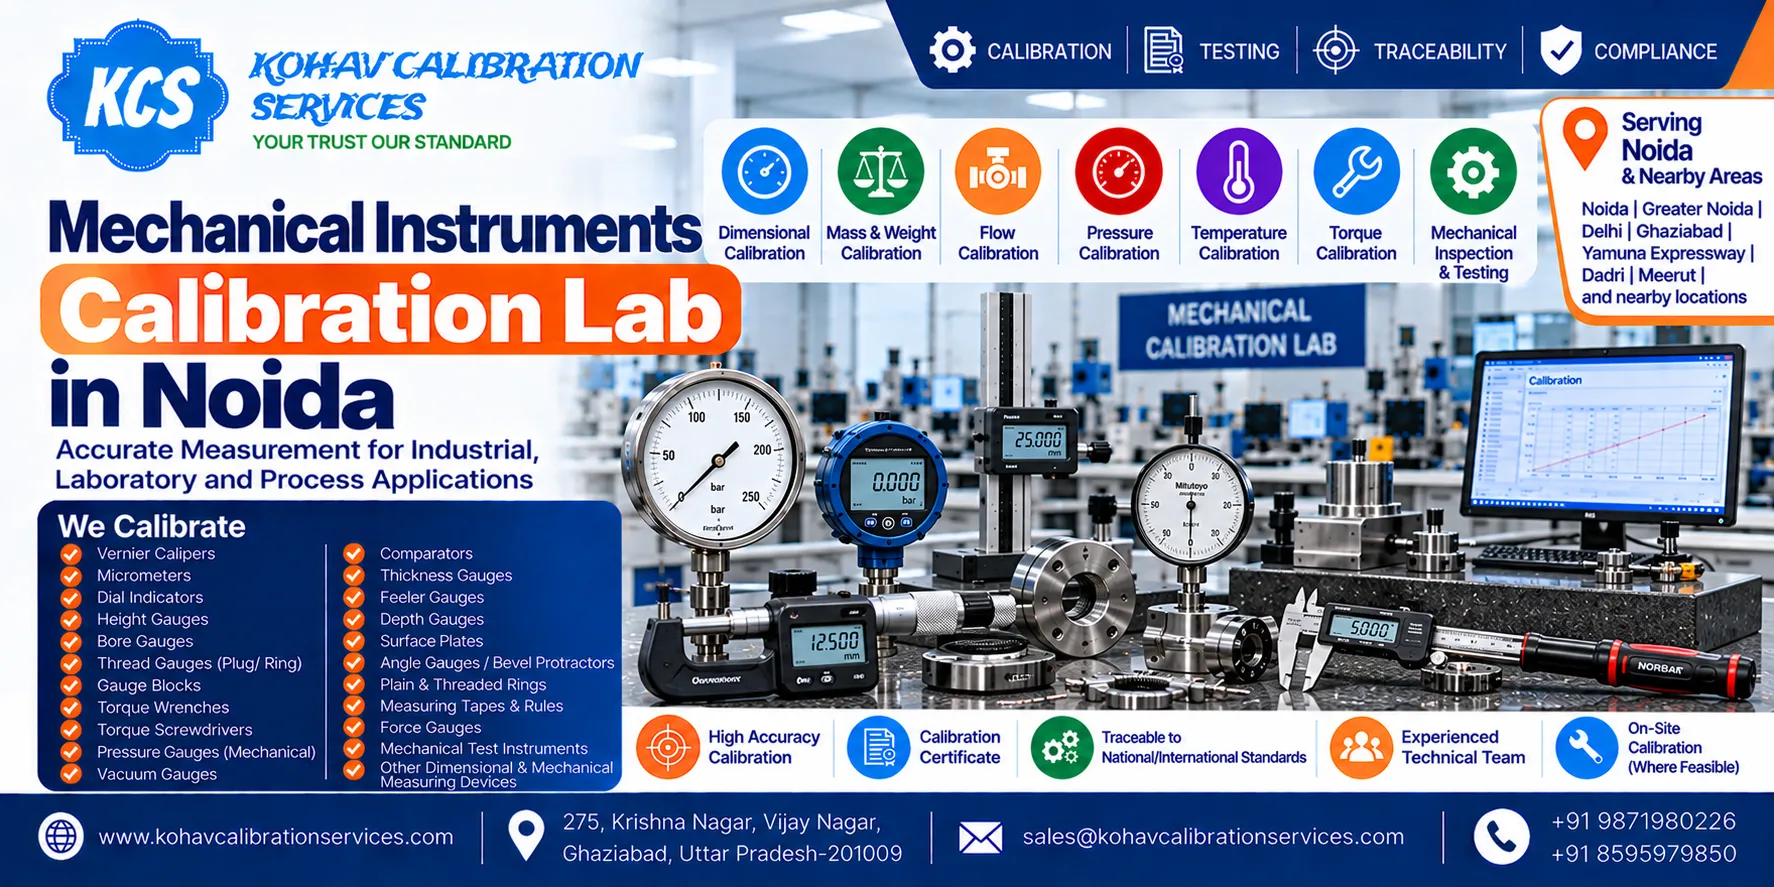
Kohav Calibration Services provides professional mechanical instruments calibration services in Noida for manufacturers, engineering companies, laboratories, production facilities, quality-control departments, inspection teams and industrial organizations that depend on accurate measurement.
Mechanical measuring instruments play an important role in dimensional inspection, production control, equipment maintenance, testing and quality assurance. Regular calibration helps organizations understand the measurement performance of their instruments and identify possible deviations from reference values.
For businesses searching for a Mechanical Instruments Calibration Lab in Noida, Kohav Calibration Services focuses on instrument-specific calibration requirements, controlled measurement practices, appropriate reference standards, documentation and reliable technical support.
What Is Mechanical Instrument Calibration?
Mechanical instrument calibration is a controlled process of comparing an instrument’s indication or measurement with a suitable reference standard under defined conditions.
The purpose of calibration is to determine the measurement error or deviation of the instrument and establish documented information about its measurement performance.
Depending on the equipment and its intended application, mechanical calibration can involve dimensional measurement, pressure, vacuum, force, torque, mass, volume, speed and other mechanical parameters.
Calibration should be based on the instrument’s measurement range, resolution, accuracy requirement, intended use and applicable calibration procedure. A calibration certificate documents the results; it does not automatically mean that an instrument has been repaired or adjusted.
Mechanical Instruments Calibration Services in Noida
Kohav Calibration Services can support calibration requirements for a range of mechanical measuring instruments, subject to the applicable technical capability, measurement range and calibration scope.
Common mechanical instruments may include:
- Vernier Calipers
- Digital Calipers
- Micrometers
- Outside Micrometers
- Inside Micrometers
- Depth Gauges
- Height Gauges
- Dial Gauges
- Dial Indicators
- Bore Gauges
- Thickness Gauges
- Feeler Gauges
- Steel Rules
- Measuring Tapes
- Torque Wrenches
- Torque Measuring Instruments
- Force Measuring Instruments
- Pressure Gauges
- Vacuum Gauges
- Mechanical Gauges
- RPM and Speed Measuring Instruments
- Dimensional Measuring Instruments
- Other mechanical measuring equipment
The exact instruments and measurement ranges covered should always be confirmed against the applicable calibration capability and technical scope.
Dimensional Instrument Calibration in Noida
Dimensional measurement is an important part of mechanical calibration for manufacturing, engineering and inspection applications.
Instruments such as vernier calipers, micrometers, height gauges, dial indicators, bore gauges and other dimensional measuring equipment are commonly used to verify component dimensions and manufacturing tolerances.
Calibration helps establish how the instrument’s indication compares with the relevant reference value.
For organizations in Noida’s manufacturing and industrial areas, properly controlled dimensional calibration can support:
- Incoming inspection
- In-process inspection
- Final product inspection
- Component measurement
- Tool-room activities
- Quality-control processes
- Machine-shop measurement
- Engineering inspection
- Audit documentation
- Pressure and Vacuum Instrument Calibration
Pressure and vacuum measurements are used in manufacturing, process industries, testing facilities, utilities and equipment maintenance.
Mechanical calibration requirements may include pressure gauges, vacuum gauges, pressure indicators, pressure transducers and related measurement equipment, depending on the laboratory’s applicable scope.
The calibration process may involve comparison against appropriate reference standards at defined measurement points. The number of measurement points, pressure range, uncertainty and reporting requirements depend on the instrument and calibration procedure.
Force and Torque Calibration
Force and torque measurements are important in engineering, manufacturing, assembly and testing applications.
Torque wrenches and torque measuring instruments can require periodic calibration to help maintain confidence in measurements used during controlled assembly and inspection processes.
Force and torque calibration should be performed using appropriate reference standards and procedures suitable for the required measurement range and accuracy.
Why Mechanical Instrument Calibration Is Important
Measurement accuracy directly affects quality-control and inspection decisions. If a measuring instrument develops excessive measurement error, the resulting readings may affect product acceptance, process control or equipment verification.
Regular calibration can help organizations:
- Maintain confidence in measurement results
- Identify measurement drift
- Detect measurement errors
- Maintain calibration records
- Support quality-control procedures
- Improve measurement consistency
- Support customer requirements
- Prepare for quality audits
- Establish measurement traceability where applicable
- Improve control over measuring equipment
Calibration is therefore an important component of a controlled measurement-management system.
Calibration Process at Kohav Calibration Services
A professional calibration process should be systematic, documented and appropriate for the specific instrument.
1. Instrument Identification
The instrument is identified using available information such as manufacturer, model, serial number, identification number, measurement range and instrument type.
2. Visual and Functional Inspection
The physical condition and basic functionality of the instrument may be reviewed before calibration.
Visible damage, mechanical defects or other conditions that could affect measurement may need to be addressed before calibration.
3. Reference Standard Selection
A suitable reference standard is selected according to the instrument type, measurement parameter, range and required accuracy.
4. Controlled Measurement
The instrument is measured at defined points and compared with the applicable reference values.
5. Evaluation of Measurement Results
The observed readings are evaluated to determine the relevant measurement error, deviation or correction information.
6. Documentation
The applicable calibration results are recorded in the calibration report or certificate according to the service requirements.
7. Calibration Status
The calibration status and relevant records can be maintained to help the customer manage future calibration requirements.
Calibration Certificate for Mechanical Instruments
A calibration certificate should clearly identify the equipment and provide sufficient information about the calibration performed.
Depending on the applicable service and reporting requirements, calibration documentation may contain:
- Instrument identification
- Manufacturer and model
- Serial number or asset number
- Measurement range
- Calibration date
- Calibration results
- Reference standards
- Measurement conditions
- Measurement uncertainty, where applicable
- Traceability information, where applicable
- Calibration method or procedure
- Relevant observations
Customers should review the certificate to ensure that the reported parameter and measurement range meet their specific requirements.
Measurement Traceability and Calibration Standards
Measurement traceability provides a documented relationship between a measurement result and an appropriate reference through an unbroken chain of calibrations, with each stage contributing to measurement uncertainty.
For industrial and quality-sensitive applications, traceability of reference standards is an important consideration when selecting a calibration service provider.
The applicable reference standards, calibration procedures, uncertainty evaluation and traceability statement should correspond to the actual calibration service being performed.
Organizations should verify the laboratory’s specific accreditation scope and technical capability rather than assuming that every mechanical instrument or measurement range is automatically covered.
On-Site Mechanical Instrument Calibration in Noida
Some instruments and measuring systems are difficult to transport because of their size, installation, operational requirements or process integration.
Where technically suitable, on-site calibration in Noida can reduce equipment transportation requirements and minimize disruption to operations.
On-site calibration may be considered for equipment that is:
- Permanently installed
- Large or difficult to transport
- Integrated with a production process
- Sensitive to transportation
- Required for continuous operations
- Better calibrated at its operating location
Whether on-site calibration is appropriate depends on the instrument, required measurement uncertainty, environmental conditions, reference standards and applicable procedure.
Industries We Support in Noida
Mechanical measurement is used across a wide range of industrial sectors. Calibration requirements vary according to the application and measurement criticality.
Kohav Calibration Services can support mechanical calibration requirements for organizations operating in areas such as:
Manufacturing Industry
Manufacturing companies use dimensional measuring instruments for raw-material inspection, production verification and final product inspection.
Automotive and Auto Components
Automotive manufacturers and component suppliers use precision measuring instruments to verify dimensions, tolerances and production quality.
Engineering and Machine Shops
Machine shops depend on calipers, micrometers, gauges and other measurement equipment for component inspection and dimensional verification.
Fabrication Industry
Fabrication operations use mechanical measurement equipment for checking dimensions, alignment and component conformity.
Pharmaceutical and Process Industries
Mechanical and pressure-related instruments can be used for process monitoring, maintenance and quality-control applications.
Laboratories and Testing Facilities
Testing and measurement laboratories require controlled measuring equipment and appropriate calibration records to maintain measurement confidence.
Maintenance and Utilities
Mechanical gauges, pressure instruments, torque equipment and other measuring devices can form part of preventive maintenance and equipment verification programs.
Mechanical Calibration for Noida Industrial Areas
Noida has a significant concentration of manufacturing, engineering, electronics, technology and industrial businesses, creating a continuing requirement for measurement and calibration services.
Kohav Calibration Services can serve organizations looking for mechanical instrument calibration support across Noida and nearby industrial locations, subject to service availability and the specific calibration requirement.
Relevant industrial locations may include areas around Sector 10, Sector 16, Sector 57, Sector 58, Sector 59, Sector 60, Sector 63, Sector 64, Sector 65, Sector 67 and other industrial and commercial areas of Noida.
The right calibration provider should be selected based on technical scope rather than location alone. Customers should consider the instrument type, measurement range, accuracy requirement, calibration method, traceability, documentation and applicable accreditation scope.
How Often Should Mechanical Instruments Be Calibrated?
There is no universal calibration interval for every mechanical instrument.
A suitable calibration interval can depend on:
- Manufacturer recommendations
- Frequency of instrument use
- Instrument stability
- Previous calibration results
- Operating environment
- Required measurement accuracy
- Criticality of the measurement
- Customer requirements
- Regulatory requirements
- Internal quality procedures
Organizations can use previous calibration history and instrument performance to review and establish appropriate calibration intervals.
Calibration vs Adjustment: What Is the Difference?
Calibration and adjustment are not the same activity.
Calibration determines and documents the relationship between the instrument indication and the reference value.
Adjustment changes the instrument so that its indication may be brought closer to the desired reference value, where adjustment is technically possible and permitted.
An instrument can therefore be calibrated without being adjusted. If an instrument is found outside the organization’s acceptance criteria, repair or adjustment may be considered according to the applicable procedure.
Why Choose Kohav Calibration Services?
When selecting a mechanical instruments calibration lab in Noida, businesses should evaluate technical capability, measurement range, documentation, reference standards, traceability and service requirements.
Kohav Calibration Services focuses on:
- Professional mechanical calibration support
- Instrument-specific calibration requirements
- Controlled measurement practices
- Clear calibration documentation
- Measurement-focused technical assistance
- Calibration record management
- Industrial and commercial calibration requirements
- Laboratory and on-site service options where technically applicable
- Support for organizations across Noida and surrounding NCR areas
Our approach is focused on helping customers maintain reliable measuring equipment and make informed decisions based on documented measurement results.
What Information Is Required for Calibration?
To evaluate a calibration requirement, customers should ideally provide:
- Instrument name
- Manufacturer
- Model number
- Serial number
- Asset or identification number
- Measurement range
- Resolution
- Required accuracy
- Quantity
- Calibration parameter
- On-site or laboratory requirement
- Any specific standard or reporting requirement
Providing complete instrument information helps the calibration provider determine the appropriate technical requirement before the service is scheduled.
Frequently Asked Questions
What is a mechanical instruments calibration lab in Noida?
A mechanical instruments calibration lab in Noida is a calibration facility that evaluates mechanical measuring instruments by comparing their indications with suitable reference standards under defined conditions and documenting the resulting measurement information.
Which mechanical instruments can be calibrated in Noida?
Depending on the laboratory’s technical capability and applicable scope, mechanical calibration can include vernier calipers, micrometers, dial gauges, height gauges, bore gauges, pressure gauges, vacuum gauges, torque instruments, force measuring instruments and other mechanical measuring equipment.
Why should mechanical instruments be calibrated?
Calibration helps determine measurement error or deviation and provides documented information about the instrument’s measurement performance. It can support quality control, inspection, equipment management, audits and measurement traceability.
How often should mechanical instruments be calibrated?
Calibration frequency depends on the instrument, application, measurement accuracy, operating conditions, manufacturer recommendations, previous calibration history and applicable quality or regulatory requirements.
Can mechanical instruments be calibrated at the customer’s site in Noida?
For suitable instruments and applications, on-site calibration may be possible. The feasibility depends on the instrument, measurement range, required uncertainty, environmental conditions, reference standards and applicable calibration procedure.
Does calibration repair a mechanical instrument?
No. Calibration primarily determines measurement performance. Repair or adjustment is a separate activity and may be required if an instrument does not meet the customer’s acceptance requirements.
What should I check before selecting a calibration laboratory?
Check whether the laboratory has the required technical capability, measurement range, appropriate reference standards, documented procedures, traceability information and applicable accreditation scope for your specific instrument and parameter.
How can I get a quotation for mechanical instrument calibration in Noida?
Send Kohav Calibration Services the instrument name, manufacturer, model, measurement range, quantity and required calibration parameter. The requirement can then be reviewed and the applicable calibration service and quotation can be provided.
Get Mechanical Instrument Calibration Support in Noida
If you are searching for a Mechanical Instruments Calibration Lab in Noida, Kohav Calibration Services can assist with your mechanical measurement and calibration requirements based on the instrument type, measurement range and intended application.
Share your instrument details with our team to discuss the appropriate calibration requirement, service method, documentation and quotation.
Kohav Calibration Services
Mechanical Instrument Calibration Services in Noida
Measurement Accuracy | Calibration Documentation | Technical Support | Traceability Where Applicable